Some projects are especially memorable, and this was certainly one of them. We were delighted to be involved in the transformation of this stunning bungalow refurbishment, a project that felt particularly meaningful for everyone involved.
The journey began when Connor from CJ Projects got in touch. Having worked closely with Connor for many years, supplying kitchens for both his clients and his own developments, this project had a slightly more personal connection, as it was for his wife’s parents’ home. The refurbishment formed part of a complete bungalow renovation, carried out by a family with extensive building experience, which made the whole project feel especially collaborative and rewarding from the outset.
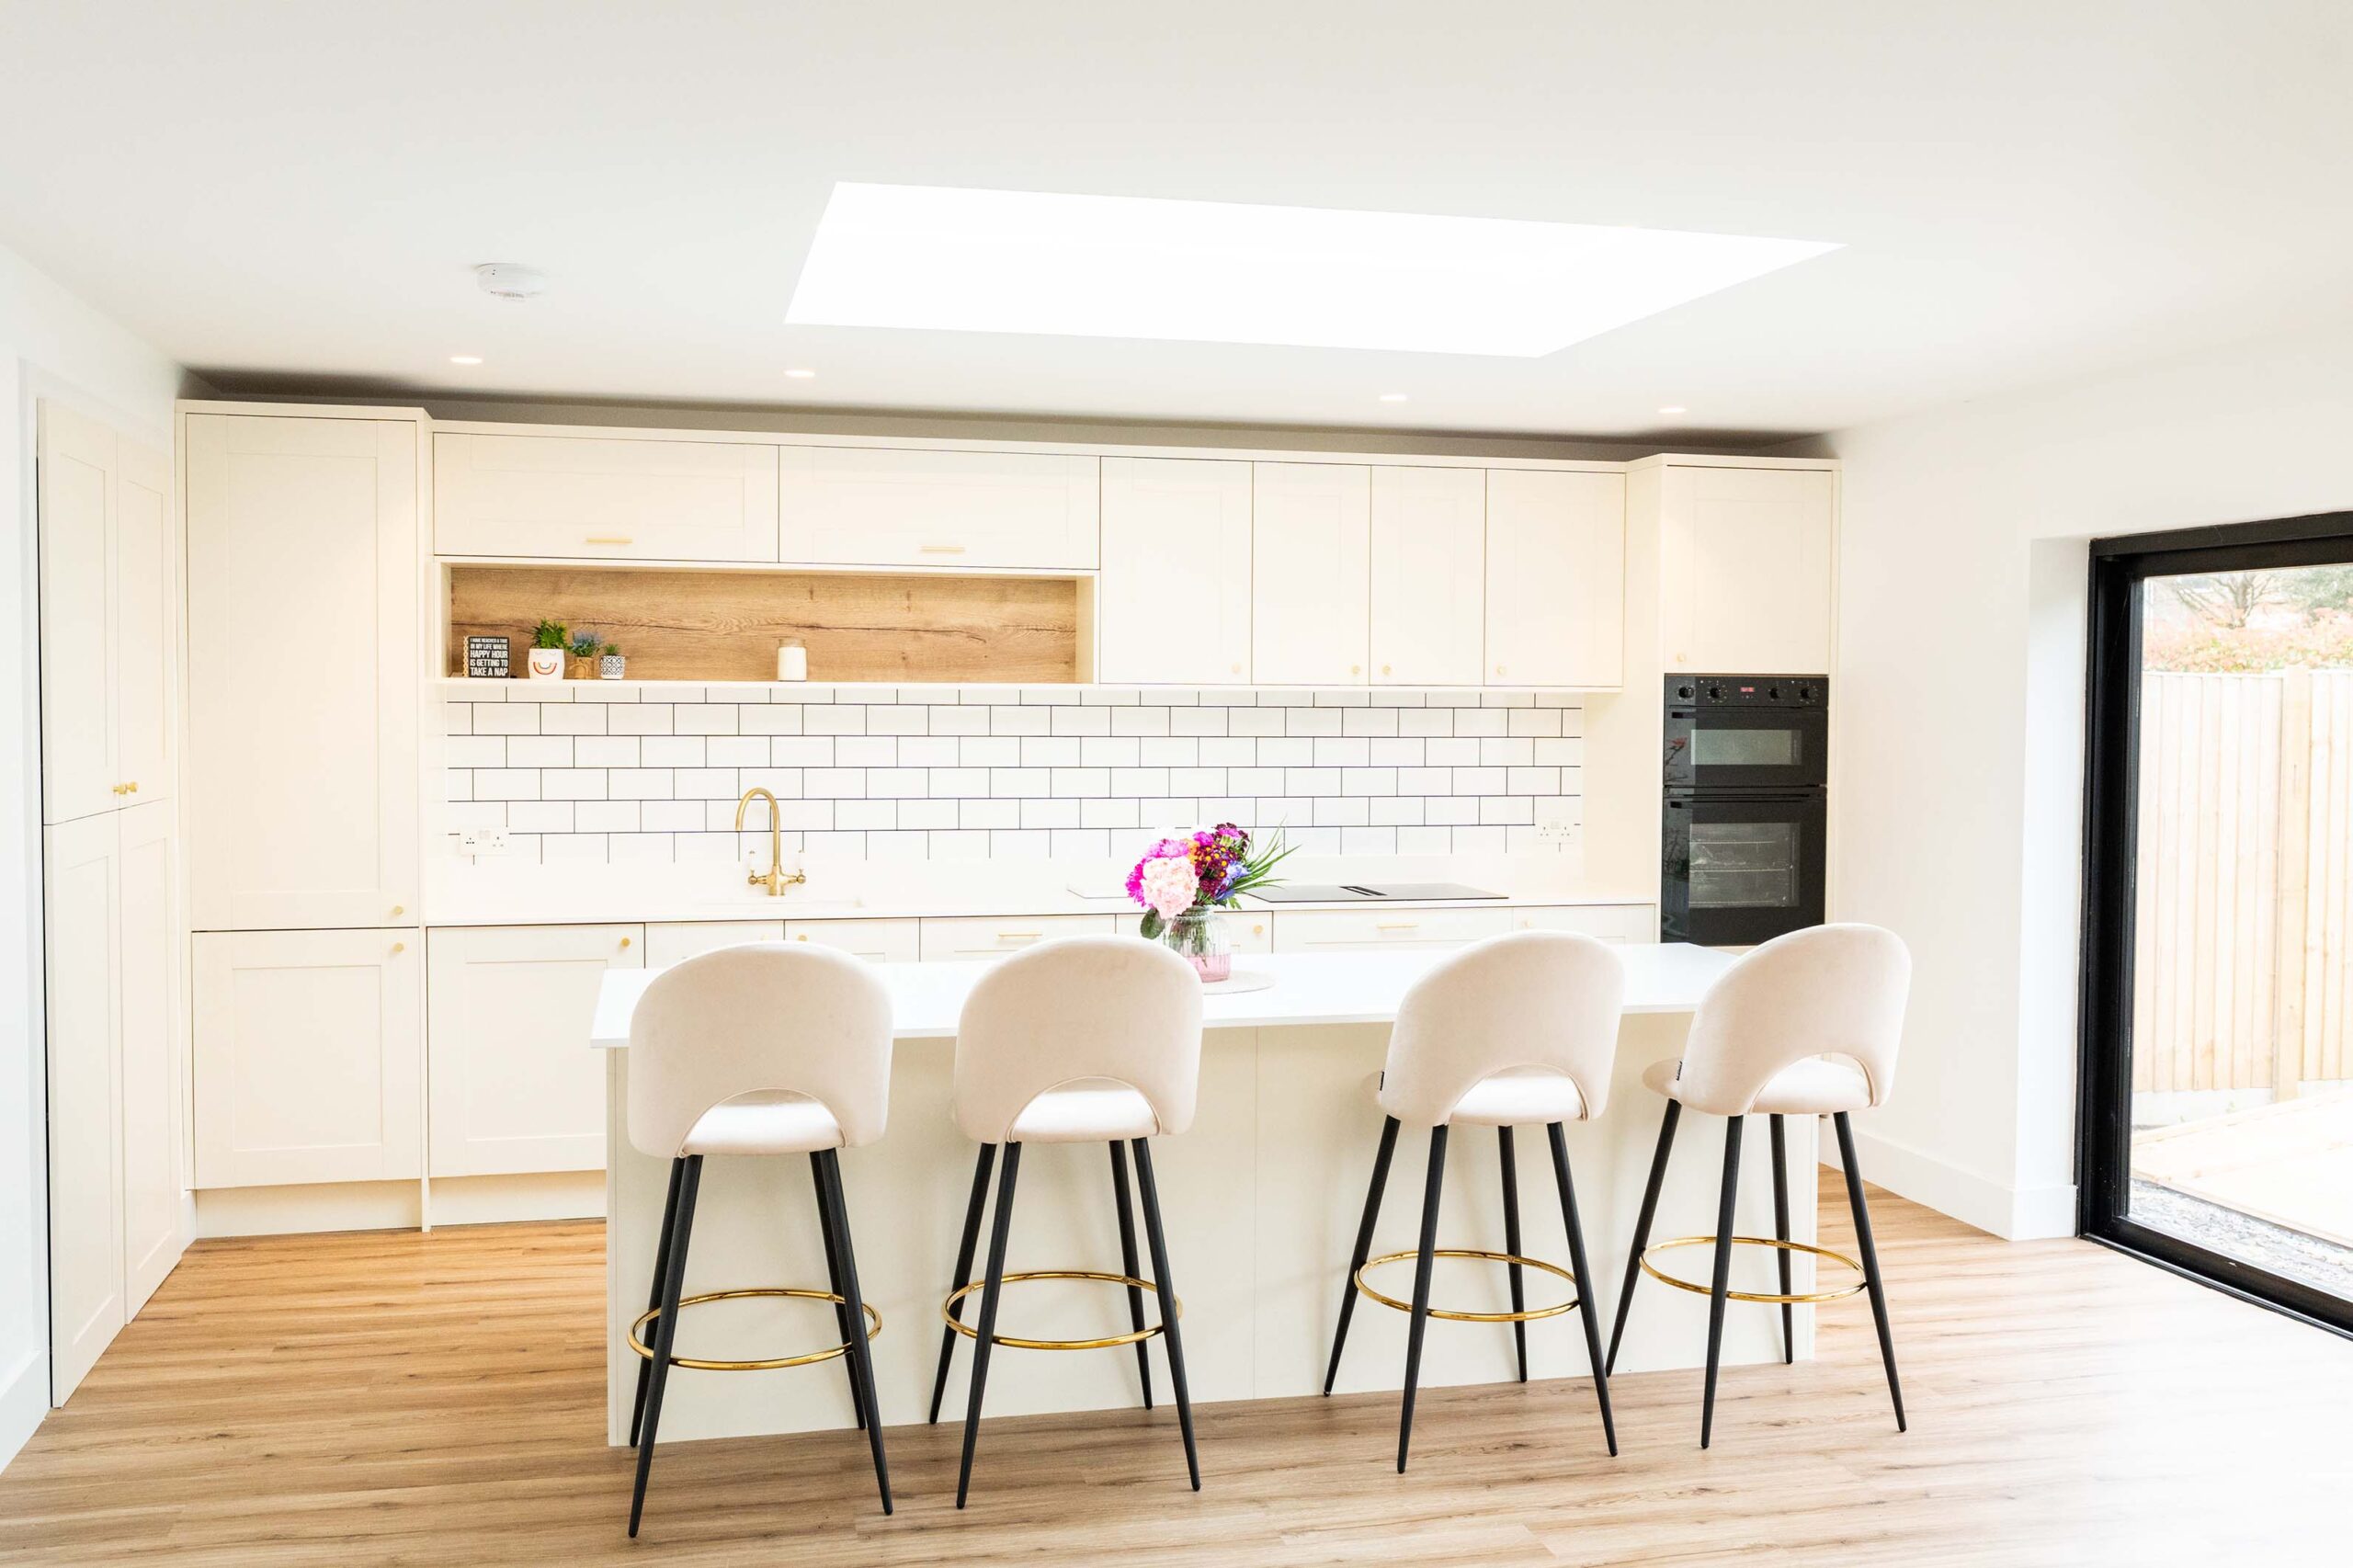
At the heart of the renovation was a beautiful rear extension, designed to create a spacious open-plan kitchen, dining and living area. Large bifold doors allow natural light to pour into the room and provide a seamless connection to the garden, helping the whole space feel bright, open and perfectly suited to modern family living.
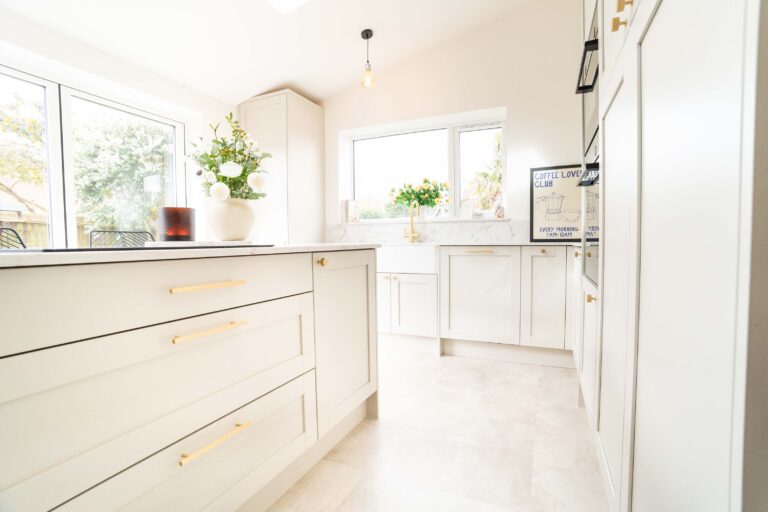
The brief was to create a kitchen that felt light, bright and welcoming. To achieve this, we selected the elegant Nouveau Ivory kitchen from the Sheraton Collection, paired with luxurious True White Quartz worktops. This soft, timeless colour palette works beautifully with the natural light throughout the room, creating an airy and inviting atmosphere that feels calm, comfortable and easy to live with.
Because we knew the family well, we understood how important entertaining and spending time together would be within the new space. A generous kitchen island with integrated seating therefore became a key part of the design. It provides a practical workspace for food preparation, but also creates a natural social hub where family and friends can gather. Whether used for everyday meals, a morning coffee or larger family celebrations, the island helps bring everyone together.
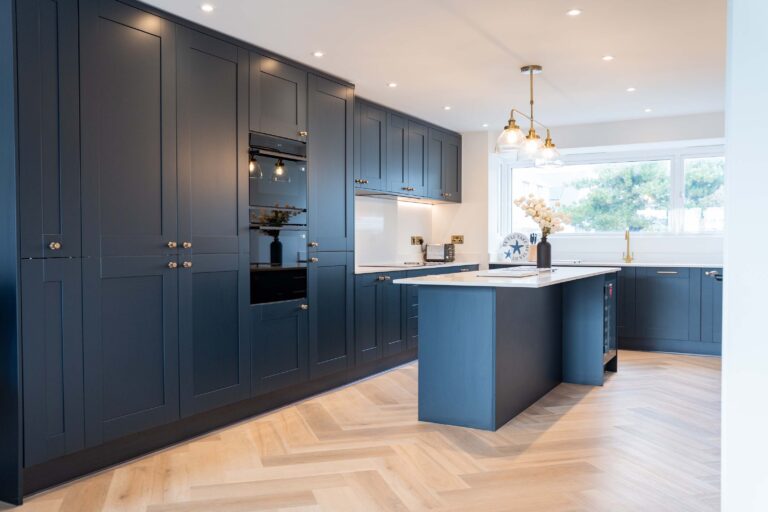
The main kitchen run was carefully planned to balance function and style, incorporating housing for the fridge freezer, dishwasher, sink, venting hob and double oven. To add visual interest and maintain the open feel of the room, we introduced a bespoke open shelving feature above the sink area. This detail helps break up the cabinetry, provides an attractive display space and contributes to the overall sense of lightness within the kitchen.
Storage was another important consideration throughout the design. The island itself is packed with practical storage solutions, while also offering a substantial preparation area that can comfortably support cooking for larger gatherings. Every part of the layout was designed to make the kitchen feel organised, efficient and enjoyable to use.
One of the standout features of the design is the cleverly concealed doorway leading through to a dedicated pantry and utility room. Hidden behind matching kitchen door fronts, the entrance blends seamlessly into the cabinetry and preserves the clean lines of the kitchen. This additional space provides valuable extra storage and worktop area, while keeping appliances such as the washing machine tucked away from the main living space — an ideal solution for open-plan living.
The finished result is a stylish, practical and highly sociable family kitchen that balances everyday functionality with beautiful design. It was a real privilege to be part of such a special project and to help create a space the family can enjoy for many years to come.
If you are planning a new kitchen, extension or open-plan living space, Hasco Kitchens would be happy to help you bring your ideas together. For more information or to book an appointment, call 07917 735118, email info@hascokitchens.co.uk, or visit the studio at 3 Cliffe Terrace, Marine Drive, Barton on Sea, BH25 7EA.