Book an Appointment

Start Your Kitchen Project

If you’re planning a new kitchen, Hasco Kitchens is here to help you take the next step with confidence. Whether you already have a clear idea in mind or are still gathering inspiration, we’ll guide you through the options available and help you shape a kitchen that feels right for your home.

Book a design consultation at our kitchen studio to explore door styles, finishes, cabinet colours, taps, worktops, appliances and CAD design ideas in more detail. Alternatively, arrange a site survey at your home so we can discuss your space properly, take accurate measurements and understand how you want your kitchen to work day to day.

From the first conversation through to the design stage, we offer friendly, experienced guidance built around your lifestyle, your budget and the way you use the heart of your home.

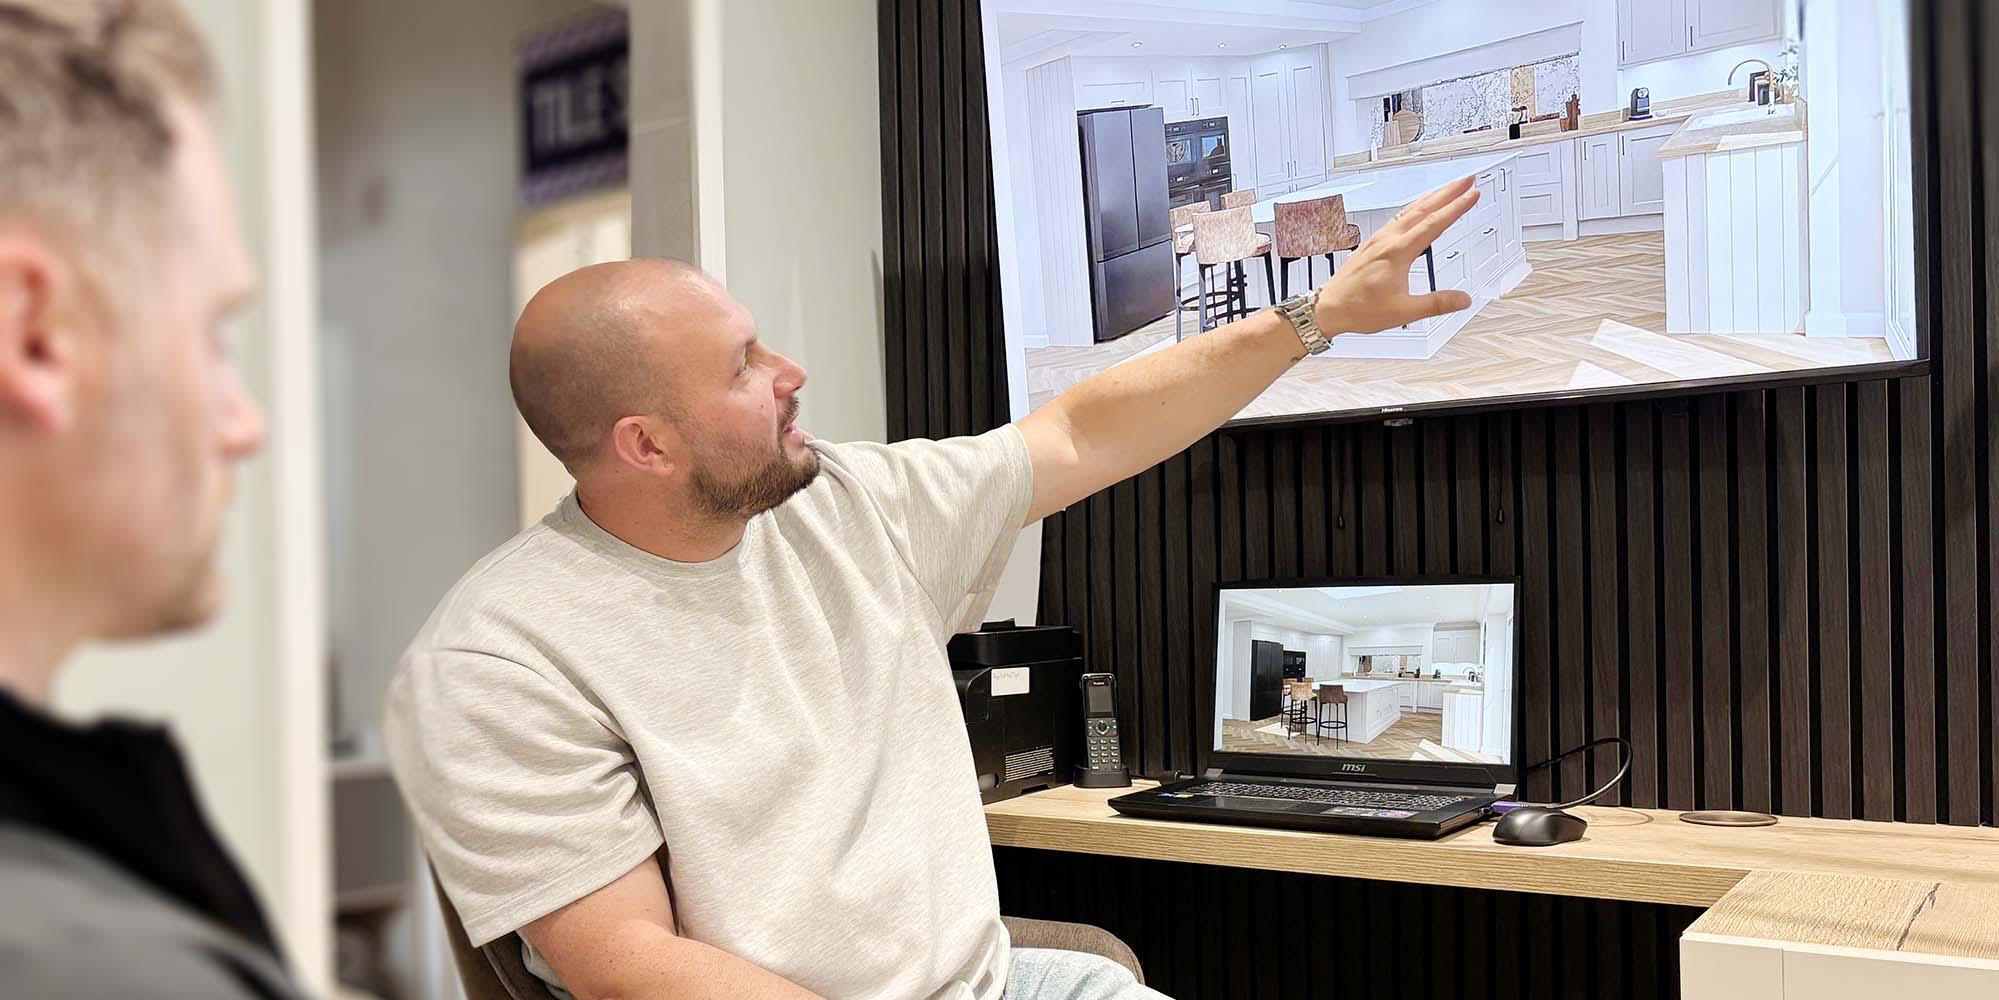
Design Consultation

A relaxed 30–60 minute appointment at our kitchen studio, where we’ll talk through your ideas, explore kitchen styles, finishes, cabinet options, taps, worktops and design possibilities.

Site Survey

A 60–90 minute home visit where we’ll discuss your kitchen in more detail, understand how you use the space and take accurate measurements ready for the design stage.

What Our Customers Say

Hear from homeowners who have trusted Hasco Kitchens to bring their dream kitchen to life.

Bringing Your Kitchen to Life

From first ideas to final fitting, our simple four-step process helps turn your dream kitchen into reality.

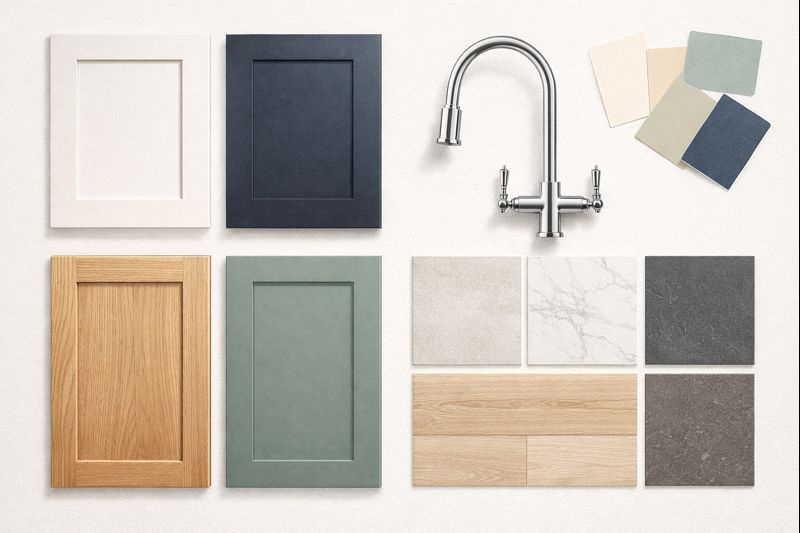
 Halton Property Services; Kitchen mood board

Step 1: Consultation

We begin with a personal consultation to understand your space, style and requirements. Measurements can be taken during a home survey, or we can work from scaled drawings. A visit to our design studio is also recommended, giving you the chance to explore our kitchen ranges, finishes and options before the design process begins.

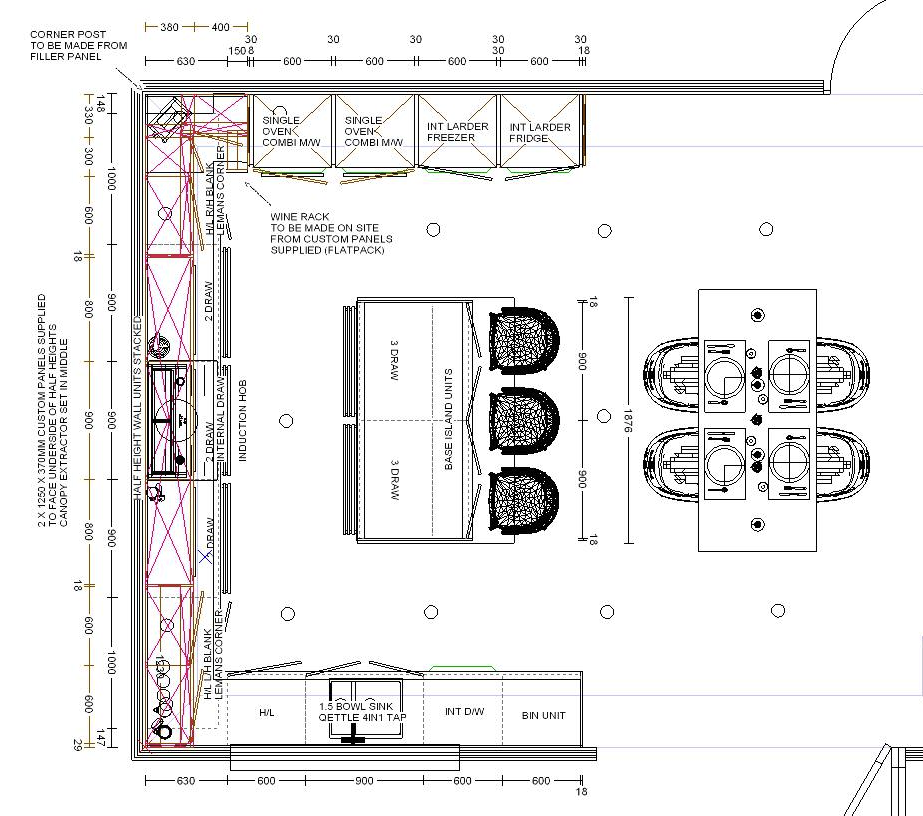
 Halton Property Services; Kitchen drawing plan

Step 2: Design

Our designer will create a tailored kitchen layout that makes the most of your space and suits the way you live. Every detail is carefully considered, from practical storage and appliance placement to colours, finishes and overall style.

Halton Property Service; liveried Ford transit van

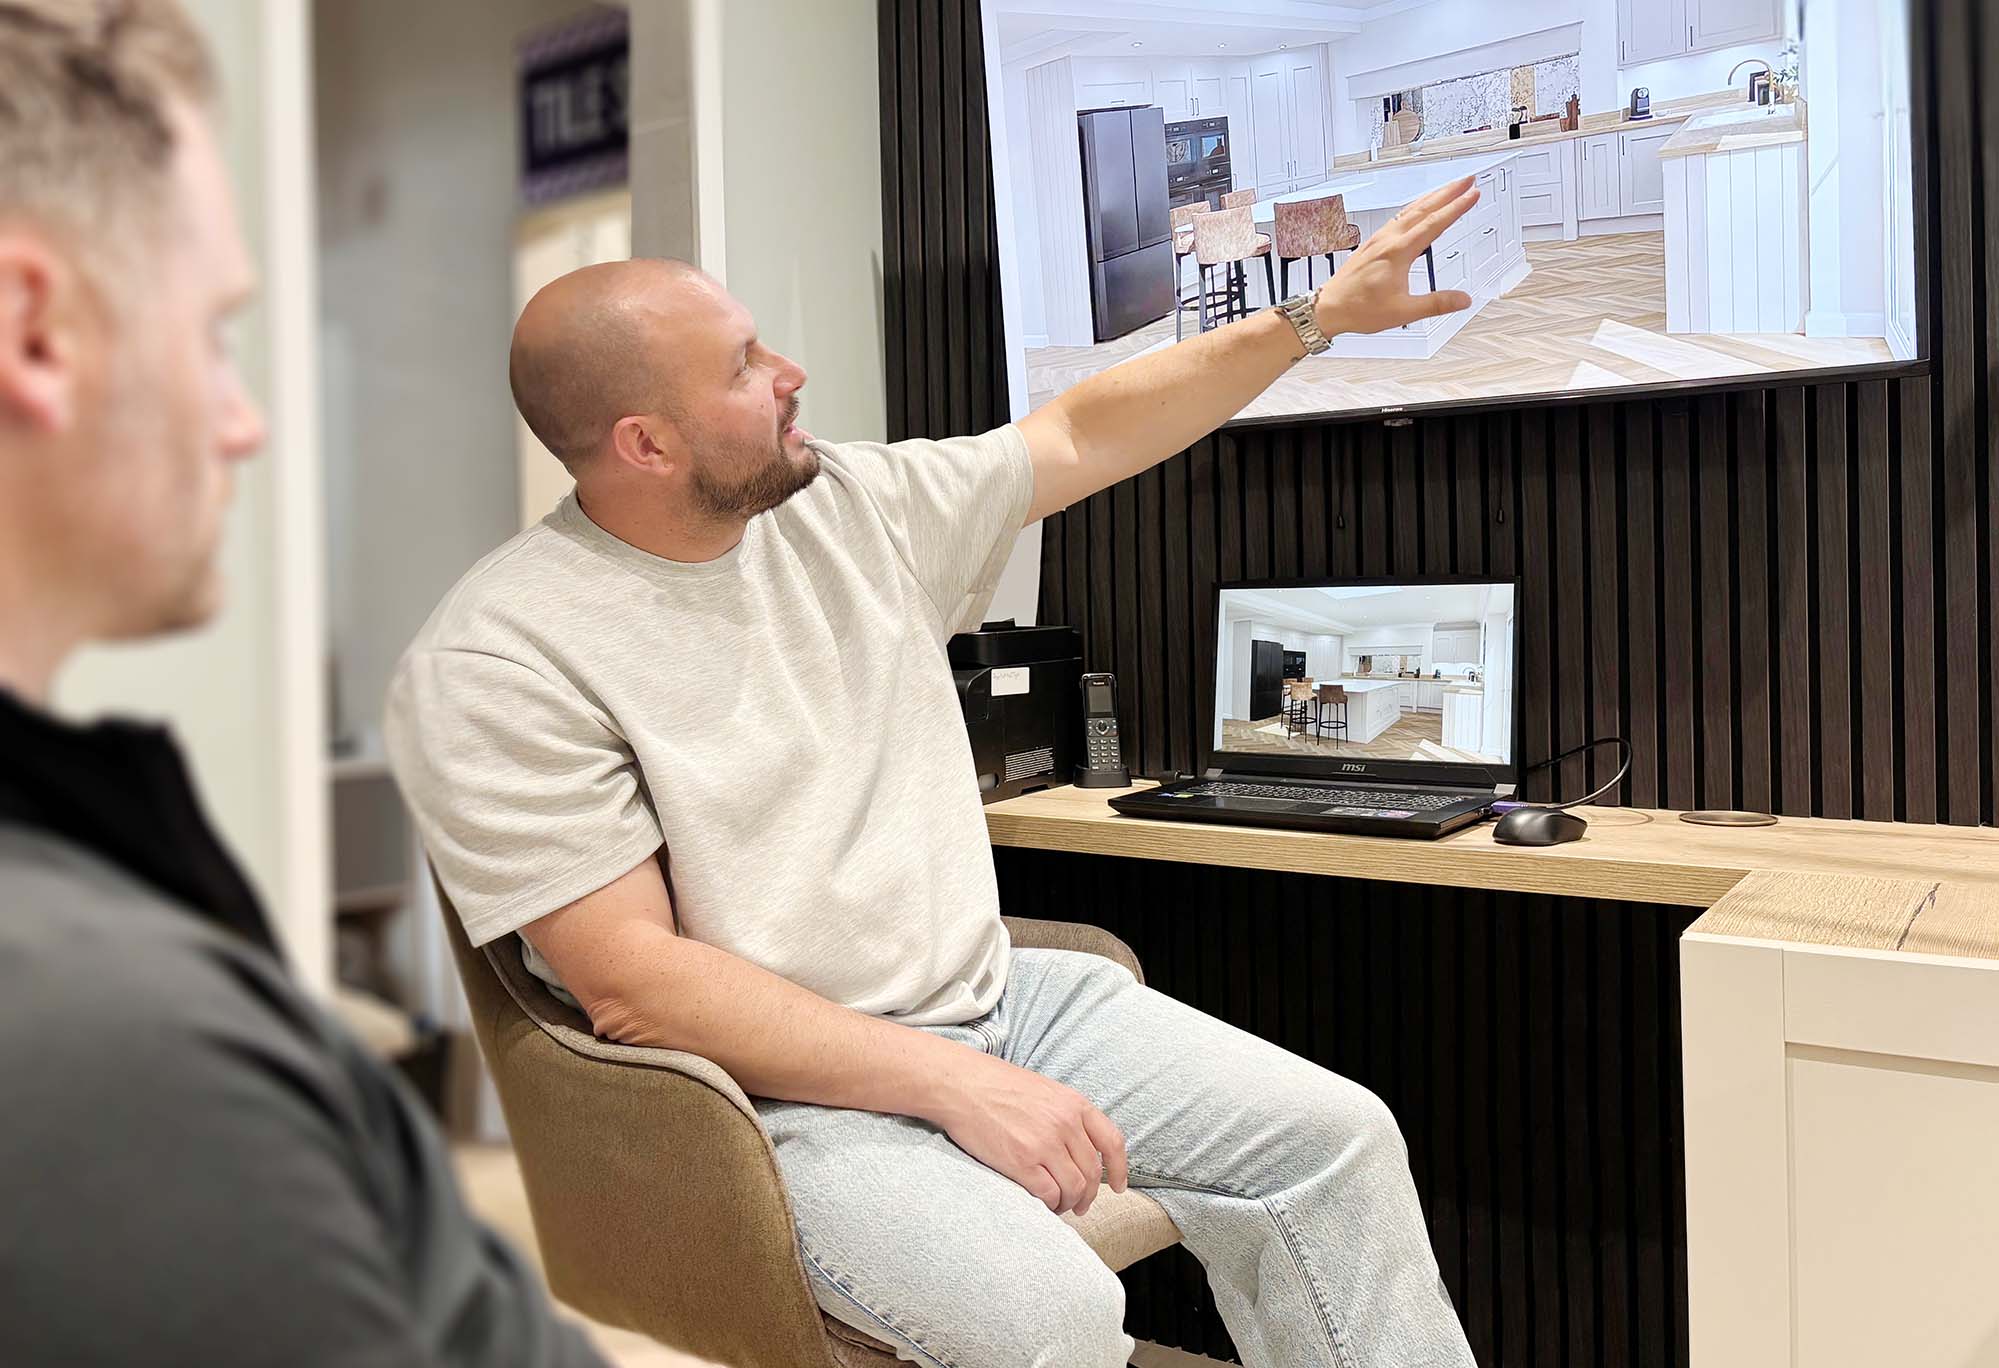
Step 3: Presentation

You’ll be invited back to our design studio to view your kitchen design on our CAD system, helping you visualise the finished space in detail. During this appointment, we’ll review the layout, explore product choices and make any refinements needed before providing your kitchen estimate.

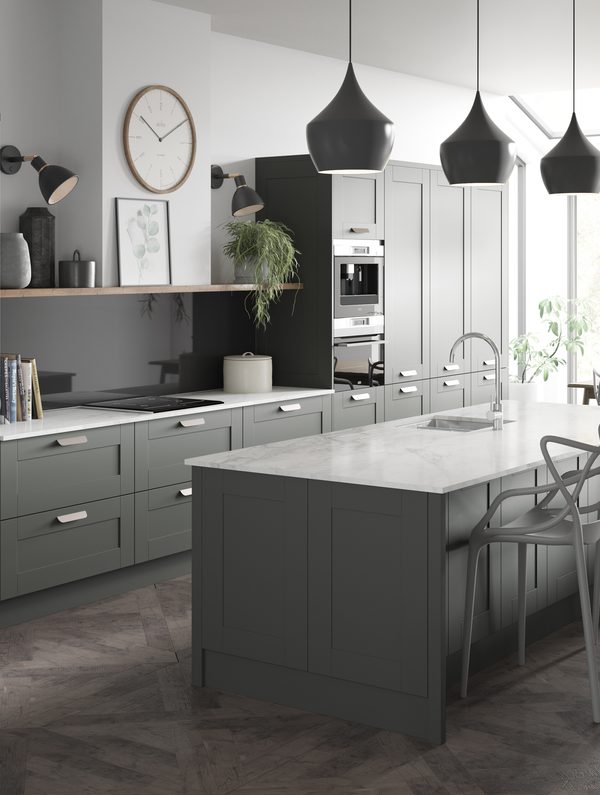
Halton Property Service; Country kitchen featuring a black Aga

Step 4: Installation

Once you are happy with every aspect of your design, your kitchen order will be placed and a 50% deposit will be required to begin production.

Whether you choose one of our recommended fitting teams or use your own installer, we’ll then schedule your delivery date around your project timeline. The remaining balance will be due one week before delivery.

Trusted Household Brands

We supply a carefully selected range of leading kitchen, appliance and electrical brands to help complete your beautifully designed kitchen.